Saturday, February 25, 2006

Backfill Finished


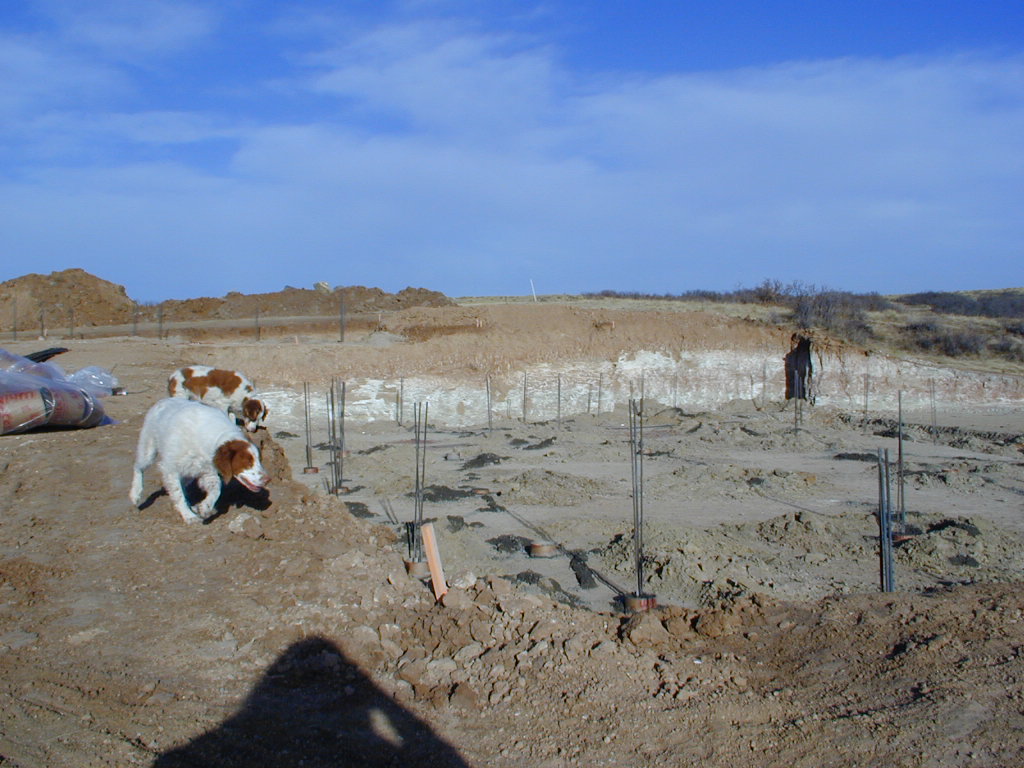
Backfilling has been done. After waiting a couple of weeks for the concrete to harden, those piles were shoveled in. Took me a couple hours and I went through a couple shovels! Actually, it's pretty amazing how those guys can work a back hoe and a bulldozer. The bottom pic is the north side. The infill is to the top of the concrete. More amazing is how the front was filled to the top of those walls, about seven feet from the base.
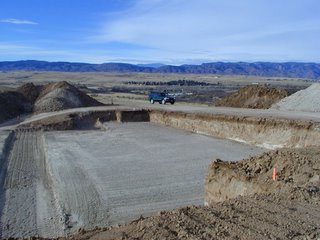
In the top pic, the interior of the future lower level has been filled with the structural fill, sandy stuff about 1.5 feet deep. Next step is the rough in plumbing, and then the slab goes down.
Lori met yesterday with the framing guy, window guy, plumber guy, and the builder. They all had some recommended adjustments, such as window types and placement, recommendations for piping etc.
We got back a proposal for the heating with a geothermal specialist. Nixed that one quick, as it was way too costly up front and wouldn't pay itself back in energy savings for quite some time. However, we discussed our plans with another heating guy, who had some great ideas about a mixed system, traditional gas forced air supplementing a geothermal system, and now are waiting his proposal. It sounds promising at first blush, but that's how they rope you in. More pics on Flickr

Saturday, February 04, 2006

Concrete Walls


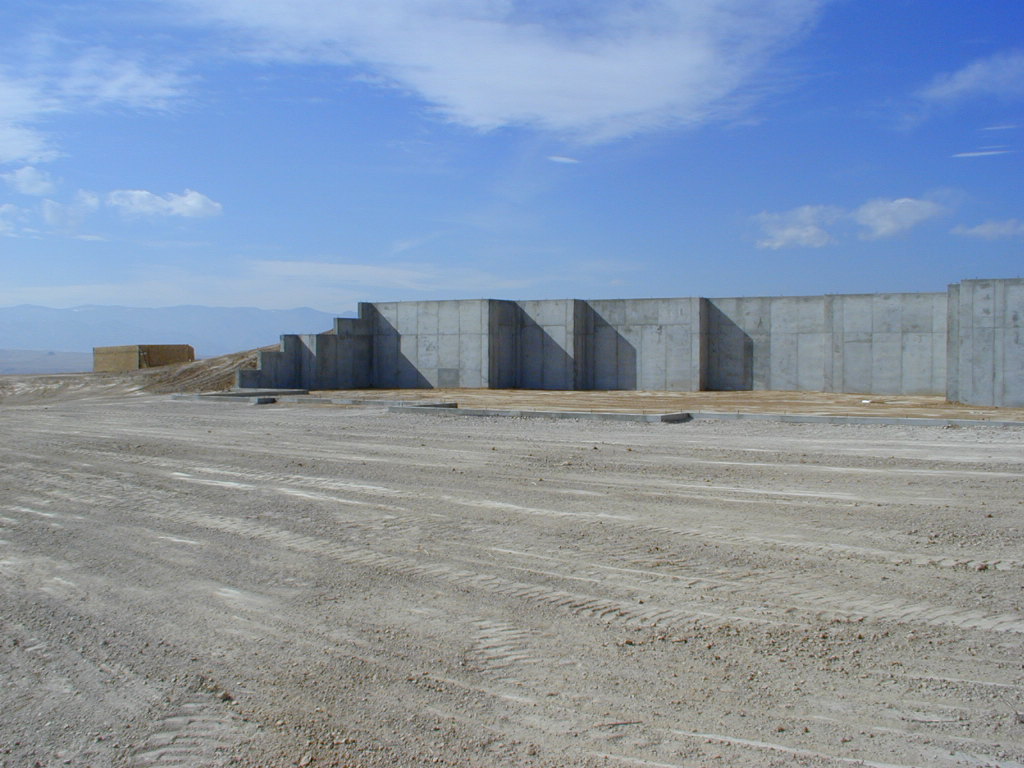
The concrete is poured and set. The tall walls are to the front of the house.

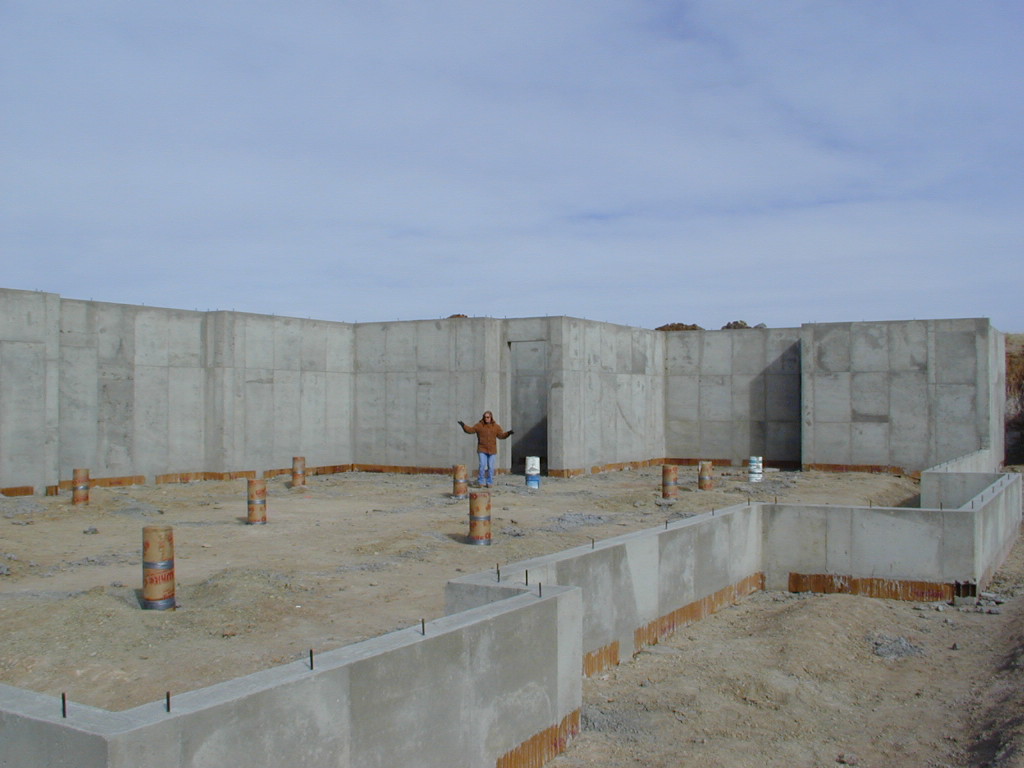
The walls are about 12 ft. The pilons in the middle there are up about 2 ft. This will be filled with gravel, and topped with the slab, leaving room for a 10 ft ceiling.
The opening behind Lori is the area below part of the garage, which we had excavated out for an extra basement room.
Dirt will be filled to the top of the back frost wall, towards the front of the pic. More pics on flickr.

Saturday, January 28, 2006

A Brief Interlude

OK, this is old and has nothing to do with the house, but I just ran across it and thought it was funny.

Concrete forms for Foundation walls


Work started on putting the forms up 3 days ago. It took several days to get the forms in to begin the work.
The near wall and wall to the right (front of the house), are about 12 feet high. About 2 feet of fill and concrete slab will go in the bottom, making a total of 10 foot walls for the basement.
They're still working on putting up the far side walls (south), which will step down in height and be above ground.
Cement pouring should begin Tuesday or Wednesday.
Pics on flickr

Saturday, January 21, 2006

Snowstorm

Six inches of snow on Thursday. The concrete forms for the foundation walls were dumped off on wednesday, but looks like another delay until the snow clears, at least in part. Hopefully Monday. Pics if we can get there today. We have an afternoon hockey game to go watch today.

Wednesday, January 11, 2006

Caissons are in


The caissons are dug out to a depth of about 18 ft. That goes down to bedrock level, which is actually sandstone here. Rebar is placed in and the holes are filled with concrete. The foundation will rest on these.

Next step is to set up the forms for the foundation walls.

Saturday, December 31, 2005

Happy New Year Everyone

A brief review of the project


OK, here's where we are now, a big hole in the ground.

We bought the lot 2 years ago. WE actually had been looking at another house that sat on 4 acres, and almost bought it, but the deal fell through and in hindsight we're glad it did. The day after the deal broke, Lori saw an ad in the paper's real estate section for land for sale at Cherokee Ridge. So we saw it and bought it. Our lot is 4.5 acres.

The initial task after buying the lot was to find an architect. That took several months, and we switched from one after about 2 months. I might go into the architect stuff some other time.

It took about 1 year to get the house plans optimized. During that time, we interviewed various builders and discussed cost. The builder we chose, Mike Davis, has a great reputation and we saw a number of his completed and in process houses, which look really good. He is slow though, and Lori's job, one of many, will be to keep the project moving and on top of things.


The next step is to drill the pilons. The site is marked for quite a number. A hole is dug at premarked sites determined by the engineer, to about 20 feet deep. Rebar is put in and the hole is filled with concrete, about 18 inches wide. The foundation walls and center basement support will rest on these. This is required due to the very expansive clay soil here, which can cause shifting and heaving of the foundation if it gets too moist or even dries out too much.


That step has been delayed first due to very cold weather, and currently because we had to decide on a type of floor for the basement. Once the hole is dug, another soil sample is taken, in the hopes that it won't be so bad deeper down (there are areas of sandstone, which is good to build on, but unfortunately we didn't luck out). Our soil was found to still be expansive. The choice is to have a "structured floor", a basement floor that is actually built up off the ground so as not to be affected by expansion (which adds $30K to the cost), or to use structural fill over the clay. Structural fill is gravel/sand that will not expand and absorb the effects of expanding clay underneath. The pilons would be poured, the foundation walls then put up, then the fill put in. A concrete slab is poured over that. We opted for choice number 2. Activity should restart next week.

Lots of stuff to do. Lori has been meeting with a number of different folks, for wood floors, tiling, plumbing and light fixtures, etc etc. Occasionally I help. I hope to have discussions on all these aspects of the construction. I'm really interested in a process called ground extraction heating and cooling, and we're currently in the process of reviewing details on getting that type of system installed. Seems to be verrry expensive up front, but apparently very cost effective and economic for heating/cooling and pays for itself after 7 years (by the contractor's estimate). More to come.